Orthographic Projection
- technical drawing
- engineering drawing
- multiview drawing
- plan elevation section
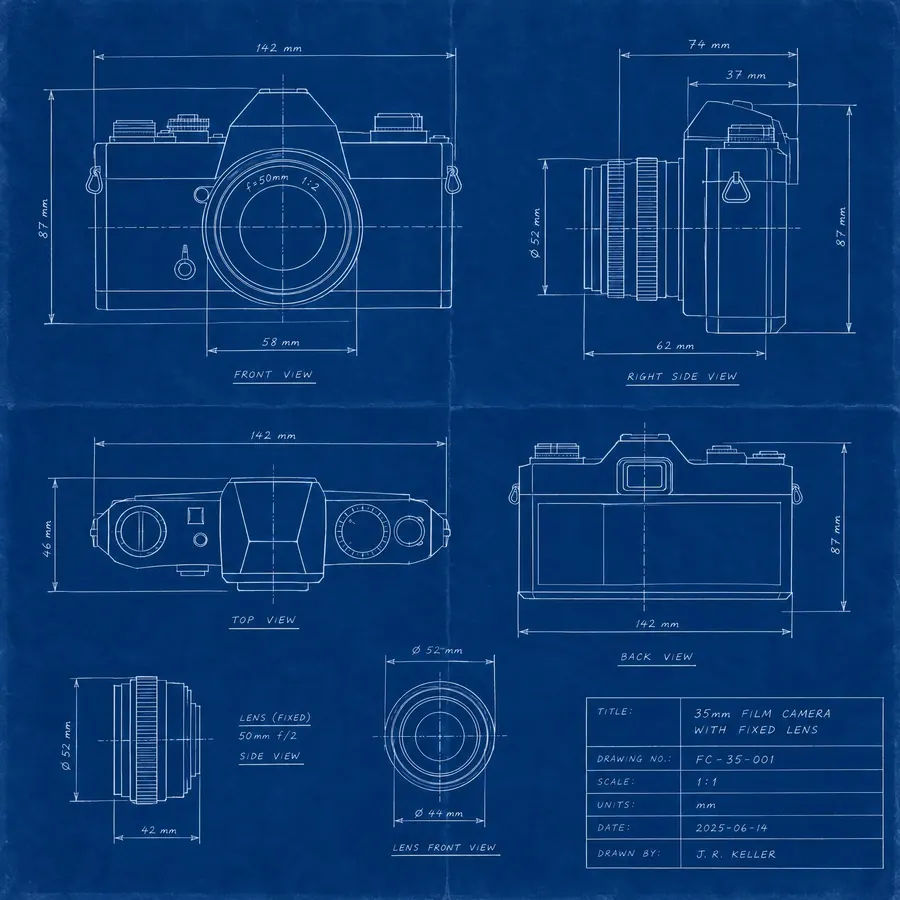
The same thing drawn from front, top and side at one scale, with no perspective at all.
Opens an image model with the prompt in it. The price is on the page before you sign in.
What it is for
Perspective makes the far end of a thing smaller, which is exactly what you cannot have when somebody has to build it. Refusing perspective means every edge on the page is a true length, and three flat views together describe a solid completely.
How it works
Front, top and side are drawn at one scale and aligned, so a feature on one view sits on the same line as the same feature on the next. Visible edges take a heavy line and hidden ones a thin dashed line. Dimensions sit outside the object on their own lines. A ruled border and a title block frame the sheet.
When to use it
Use it for anything that has to be understood rather than admired, and for a page that should look rigorous. Avoid it when a shape needs to be felt, because flat views describe a solid without ever showing it.
Told apart from its neighbours
Blueprint is this reproduced in white on blue. Model Sheet is the character version, with construction circles and expressions instead of dimensions. Isometric Infographic keeps the parallel lines and shows one solid view instead of three flat ones.
Where it is used
It suits an instruction sheet, a specification page, a packaging panel and any illustration that should read as exact.
- Engineering, architecture and product design
- Instruction manuals and editorial illustration
The prompt
Replace the blanks with your own character, keep the rest. Then run it on an image model.
<character> drawn as an orthographic projection, the same subject drawn three times on one sheet as a front view, a top view and a side view, all at exactly the same scale and aligned to each other with thin construction lines running between them, no perspective and no foreshortening anywhere so parallel edges stay parallel, black lines of two weights on white paper, a heavy line for a visible edge and a thin dashed line for a hidden one, dimension lines with arrowheads outside the object, a ruled border and a title block
What goes wrong
A single three quarter drawing comes back. Name all three views, say they are at the same scale and aligned, and ban perspective and foreshortening by name.
Leave out
perspective, a vanishing point, shading, colour, a single view, a light source, a background
Watch for
The views have to line up. Ask for construction lines running between them, because three unaligned drawings of the same thing is a sketch sheet and not a projection.
Questions
Draw it
Pay for the one run. No subscription, and the price is on the model page before you sign in.